

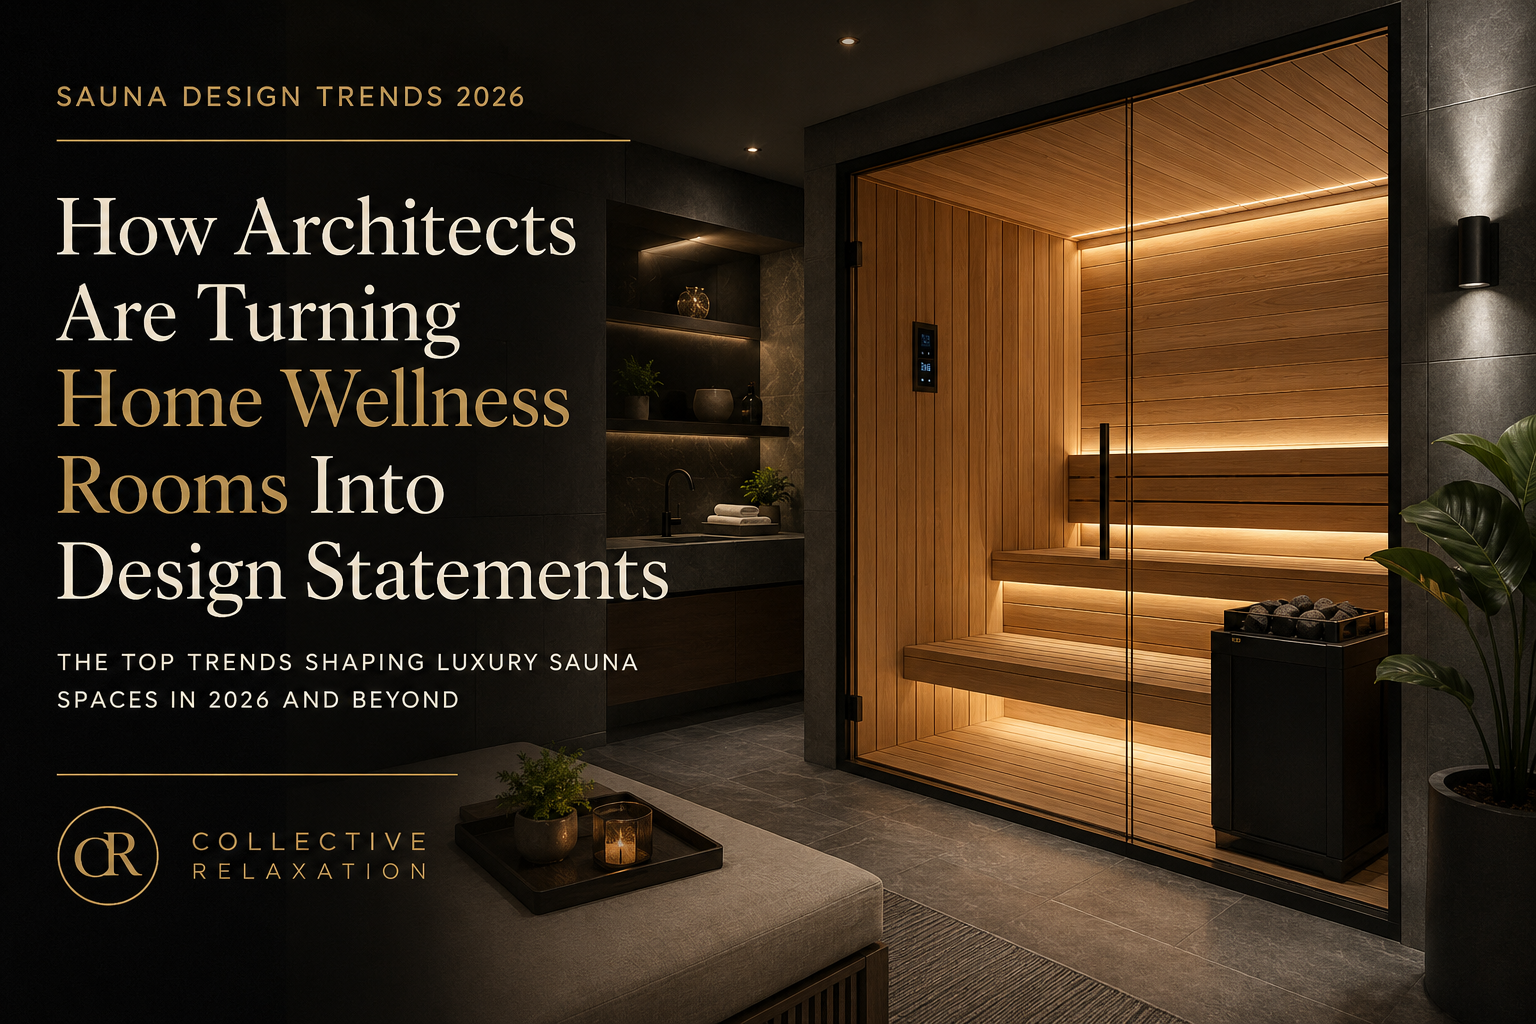
Sauna Design Trends 2026: How Architects Are Turning Wellness Rooms Into Design Statements
Sauna Design Trends 2026: How Architects Are Turning Home Wellness Rooms Into Design Statements

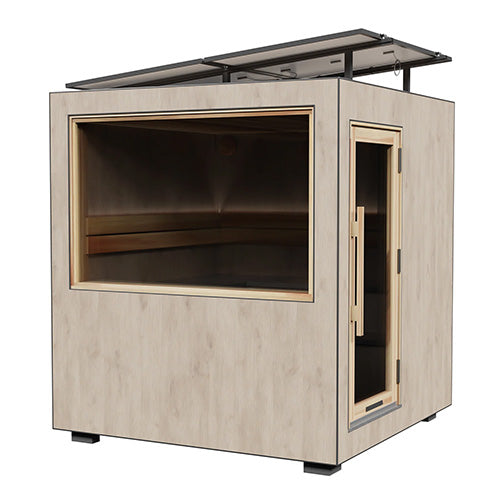
The ThermaSol Vue — mirrored glass, panoramic sightlines, and an exterior built to function as a piece of backyard architecture, not just a wellness appliance.
Something has shifted in how homeowners think about saunas. A sauna used to be treated as equipment, tucked into a basement corner or hidden behind the garage. Increasingly, it's being designed as architecture. Specifically, it's a visible, deliberate part of a home's layout, meant to be seen as much as used.
This piece isn't about health benefits. Instead, it's about what's actually changing in how saunas look, where they're placed, and what technology now runs inside them — the design side of the wellness room boom, not the medical side.
- Glass-Forward Facades Replace Solid Walls
- Dark, Matte Finishes Over Traditional Wood Tones
- App-Controlled Sessions Become the Default
- Multi-Zone Wellness Rooms Replace Single-Purpose Spaces
- Outdoor Saunas as Landscape Architecture
- Off-Grid Capability as a Design Feature
- What This Means If You're Planning a Space
- Frequently Asked Questions
Six real shifts are reshaping how home saunas get designed in 2026: glass-forward facades, dark matte exteriors, app-controlled Wi-Fi heaters, multi-zone layouts that combine heat and cold in one space, outdoor units designed as landscape features, and off-grid solar capability. Below, each trend is paired with real examples from our own catalog.
1. Glass-Forward Facades Replace Solid Walls
From Enclosed Box to Panoramic View
The old model was a fully enclosed wood box with a small window. Now, architects are specifying full glass fronts, corner glass panels, and even mirrored or tinted glass that reflects the surrounding landscape instead of hiding it. As a result, the sauna becomes a visual centerpiece rather than a utility closet.

Spectra Outdoor Sauna Cabin
4-person, luxury glass front, Harvia Wi-Fi heater
Shop the Spectra →
Lumaria Indoor Sauna Cabin
2-5 person, panoramic glass walls, integrated LED lighting
Shop the Lumaria →2. Dark, Matte Finishes Over Traditional Wood Tones
Traditional light cedar and pine remain popular. However, a parallel trend has emerged toward darker, more architectural finishes — bronze-tinted glass, mirrored exteriors, and matte black hardware that reads closer to modern kitchen or bathroom design than the rustic cabin look saunas have carried for decades.

Ombra Outdoor Sauna Cabin
5-person, bronze glass, architectural lounge room
Shop the Ombra →
Vera Outdoor Sauna Cabin
2-3 person, mirrored glass exterior, compact-space design
Shop the Vera →3. App-Controlled Sessions Become the Default
Wi-Fi-enabled heaters are no longer a premium add-on. Instead, they're becoming the standard across most new sauna lines, letting owners preheat a session from their phone before walking outside, or adjust temperature mid-session without opening the door. This mirrors the same shift that happened with thermostats and lighting a decade earlier — the sauna is simply the latest room to get connected.
What's Actually Running the App Control
Across our ThermaSol lineup, Harvia's Wi-Fi-enabled heater systems handle this — models like the Astra, Aalto, Vue, and Vera all ship with app-connected controls as standard, not an upgrade. On the Finnmark Trinity line, the same shift shows up through the Harvia Xenio touchscreen controller, which pairs the app control with Bluetooth audio built into the cabin itself.
4. Multi-Zone Wellness Rooms Replace Single-Purpose Spaces
Rather than building a single sauna and stopping there, architects are increasingly planning entire wellness zones — a heat space, a cold space, and a recovery or lounge area, designed together rather than added piecemeal over time. This shift treats recovery as a sequence, not a single appliance.
The Finnmark Trinity line reflects this trend at the product level rather than the room level: instead of buying separate infrared, traditional steam, and light therapy units, the Trinity combines all three heat modalities plus red light therapy into one cabin, letting a single space serve multiple roles.
5. Outdoor Saunas as Landscape Architecture
An outdoor sauna used to be treated as a shed with a heater in it. Now, it's increasingly specified as a landscape element — positioned deliberately within a yard's sightlines, paired with matching decking or lighting, and built with a design language that ties into the rest of the property's architecture rather than standing apart from it.

Fortis Outdoor Sauna Cabin
4-person, glass-forward architectural design, Harvia Wi-Fi heater
Shop the Fortis →
Nordic Dawn Outdoor Sauna Cabin
4-person, Scandinavian design, thermo-pine construction
Shop the Nordic Dawn →6. Off-Grid Capability as a Design Feature
The final trend is less about aesthetics and more about where a sauna can be placed at all. Off-grid, solar-powered units remove the requirement for a nearby electrical connection entirely, which means a sauna can now be sited purely for its view or its landscape position, rather than wherever the nearest outlet happens to be.
The ThermaSol Solaris, recognized on TIME's Best Inventions of 2025 list, is the clearest example of this shift. Because it runs entirely on integrated solar panels and battery storage, it can sit at the far edge of a property, on a hillside, or anywhere else a standard electrical hookup would be impractical. For the full breakdown, see our dedicated Solaris guide.
What This Means If You're Planning a Space
- Treat the sauna as a sightline, not just a fixture. Where you can see it from matters as much as where it functions.
- Decide on glass exposure early. A fully glass-front unit changes privacy and placement requirements compared to a traditional enclosed cabin.
- Budget for app-connected controls as standard, not an upgrade. Most current-generation Harvia systems already include this.
- Plan hot and cold together if space allows. A multi-zone layout tends to work better designed as one project than added in stages.
- Ask about electrical requirements before committing to a location. Off-grid options exist now, so a beautiful site is no longer automatically ruled out by a lack of nearby power.
Frequently Asked Questions
Are glass-front saunas less private than traditional wood saunas?
It depends on the glass type and placement. Bronze-tinted and mirrored glass options, like those on the ThermaSol Ombra and Vera, are designed specifically to reduce visibility from outside while still preserving the view from inside.
Do app-controlled sauna heaters cost significantly more than standard models?
Wi-Fi-enabled Harvia heaters have become standard equipment on most current ThermaSol and Finnmark models, rather than a separate premium upgrade, so the price difference is generally minimal compared to a non-connected unit of similar size and build quality.
What's the difference between a multi-zone wellness room and just buying a sauna and a cold plunge separately?
The equipment can be identical either way. The difference is planning: a multi-zone room is designed as one connected space from the start, with layout, flooring, and flow considered together, rather than adding a cold plunge later into a space that was only designed around the sauna.
Can an outdoor sauna really be placed anywhere on a property now?
Placement flexibility has increased significantly with off-grid solar options like the ThermaSol Solaris, which removes the need for a nearby electrical hookup. Local permitting, ground preparation, and delivery access still need to be considered regardless of power source.
Is dark or mirrored glass harder to maintain than traditional wood exteriors?
Glass surfaces generally require different maintenance than wood, such as periodic cleaning to prevent water spotting, but they don't require the sealing or re-staining that wood exteriors need over time.
Explore the Full ThermaSol Collection
Glass-forward, app-controlled, and off-grid options are all in stock now. Our team can help you match a design to your space and budget.
📞 929-493-4366 | 📧 Jerry@CollectiveRelaxation.com | Mon–Fri 9am–5pm EST

Written by Jerry Vaiana


Leave a comment
This site is protected by hCaptcha and the hCaptcha Privacy Policy and Terms of Service apply.